
Sarah Lester
REALTOR®


BEDS2
BATHS2 full 1 partial
SQUARE FEET2,271
MLS#2619730
STATUSActive
PROPERTY TYPEResidential - Single Family
SUBDIVISIONLauradell
Property Description
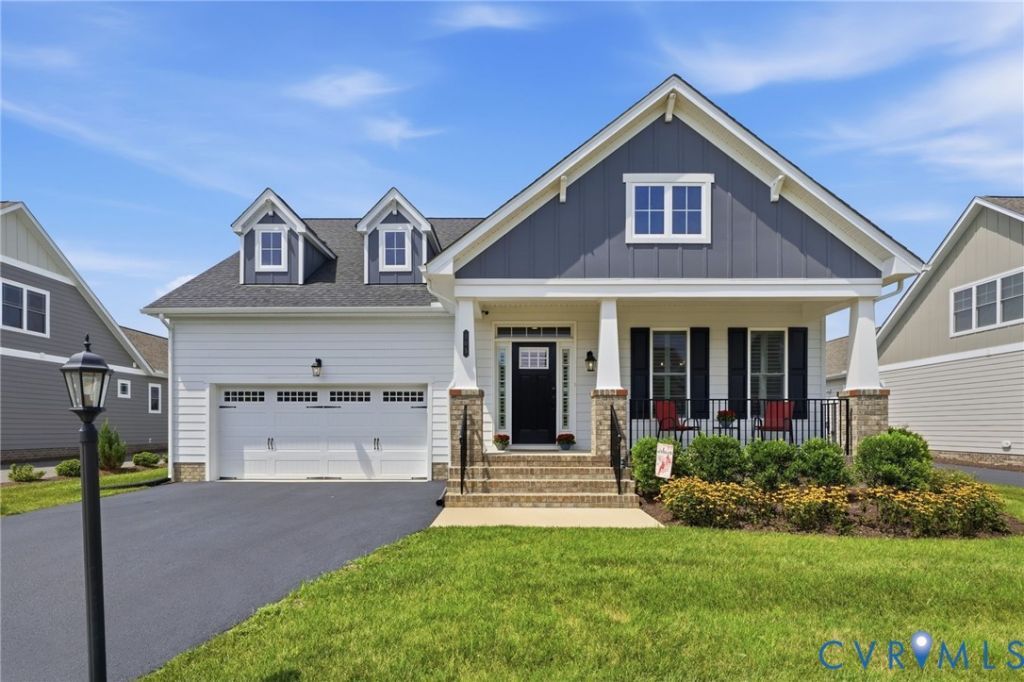
Single-level, almost 2,300 sq ft home built in 2024 with a ton of upgrades throughout the house, two spacious bedrooms, both with ensuite baths, plus an office that could serve as a third bedroom, along with a convenient half bath for guests. The primary suite features an upgraded spa-style bath with a large zero-entry shower. A true gourmet kitchen offers an enormous granite island with bar seating, gas cooking, a stainless-steel hood, a drawer microwave and abundant drawer storage, complemented by a beautiful butler's pantry, a large walk-in pantry and ample space for a large dining table. Plantation shutters throughout add timeless style and privacy. A two-sided gas fireplace warms both the family room and sunroom, creating a cozy yet elegant living space. Outside, enjoy a welcoming front porch, a backyard enclosed with black aluminum fencing, and the peace of mind of a whole-house generator. Located just minutes from the charming shops, restaurants, and conveniences of historic Ashland, this nearly new home combines luxury, comfort, and easy one-level living.
Property Features
Property Type: Residential - Single Family
Cooling: Heat Pump
Fenced: Yes
Fireplaces: 1
Garage: 2 car attached
Heating: Electric, Heat Pump
Home Style: Craftsman, Ranch
Lot Size: 0.18 Acres
Roof Type: Composition
Stories: 1.0
Taxes: $4,517
Year Built: 2024
Feature Descriptions
Appliances: Dishwasher, Exhaust Fan, Gas Cooking, Disposal, Gas Water Heater, Microwave, Range Hood, Tankless Water Heater
Association Amenities: Landscaping, Management
Community Features: Common Grounds/Area, Park
Disability Features:: Low Threshold Shower
Door Features: French Doors
Exterior: Brick, Block, Drywall, HardiPlank Type, Vinyl Siding
Exterior: Deck, Sprinkler/Irrigation, Paved Driveway
Fencing: Back Yard, Fenced, Wrought Iron
Fireplace: Gas
Floor Features: Partially Carpeted, Tile, Vinyl
HOA Fee: 175/ Monthly
Interior: Bedroom on Main Level, Butlers Pantry, Ceiling Fan(s), Double Vanity, Eat-in Kitchen, French Door(s)/Atrium Door(s), Fireplace, Granite Counters, Garden Tub/Roman Tub, High Ceilings, High Speed Internet, Kitchen Island, Main Level Primary, Pantry, Recessed Lighting, Wired for Data, Walk-In Closet(s)
Laundry: Washer Hookup, Dryer Hookup
Lot: Level
Lot Dimensions: 0
Other Equipment: Generator
Parcel#: 7870-25-9642
Parking: Attached, Driveway, Garage, Garage Door Opener, Paved
Patio/Porch: Front Porch, Deck
Pets Allowed: Yes
Sewer: Public Sewer
Topography: Level
Water: Public
Window: Screens, Thermal Windows
Room Sizes
Bedroom 2: 11.9 x 11.0 Level - First
Primary Bedroom: 14.6 x 13.11 Level - First
Laundry: 7.7 x 5.10 Level - First
Foyer: 8.10 x 14.3 Level - First
Office: 16.5 x 13.6 Level - First
Additional Room: 5.7 x 5.2 Level - First
Florida Room: 17.3 x 11.7 Level - First
Dining Room: 17.3 x 9.6 Level - First
Kitchen: 17.9 x 10.0 Level - First
Family Room: 17.3 x 15.0 Level - First
Local Schools
High School: Patrick Henry
Middle School: Liberty
Elementary School: Ashland
Listed By / Shown By
Listed By
Agency Name: Hometown Realty
Shown By
Agent Name: Sarah Lester
Agent Phone: Cell: (804) 300-2503

Estimate Your Payment
Estimated Payment
$ 3,069.59 per month $2,518.18 Principal & Interest $376.42 Property Tax $174.99 Homeowner's InsuranceChange Payment Information

Sarah Lester
Cell: (804) 300-2503
Email Me

These real estate listings were derived from the Central Virginia Regional Multiple Listing Service, LLC, of which this brokerage is an independently owned Participant. The information contained in these listings is deemed reliable but is not guaranteed. All MLS listings are © 2026 Central Virginia Regional Multiple Listing Service,LLC. All rights reserved. No one may copy and/or repost these MLS listings, or any portion thereof, without the written permission of an authorized officer of the Central Virginia Regional Multiple Listing Service, LLC. These listings are refreshed within a minimum of every seven calendar days. Thus, listings may appear here for properties no longer on the market. The information being provided is for consumers' personal, non-commercial use and may not be used for any purpose other than to identify prospective properties for purchasing or leasing.
Privacy Policy / DMCA Notice / ADA Accessibility


This site is hosted, designed and copyright
© 1994 - 2026 by
Delta Media Group, Inc. -- Patent Pending --